Featured project
Read the case study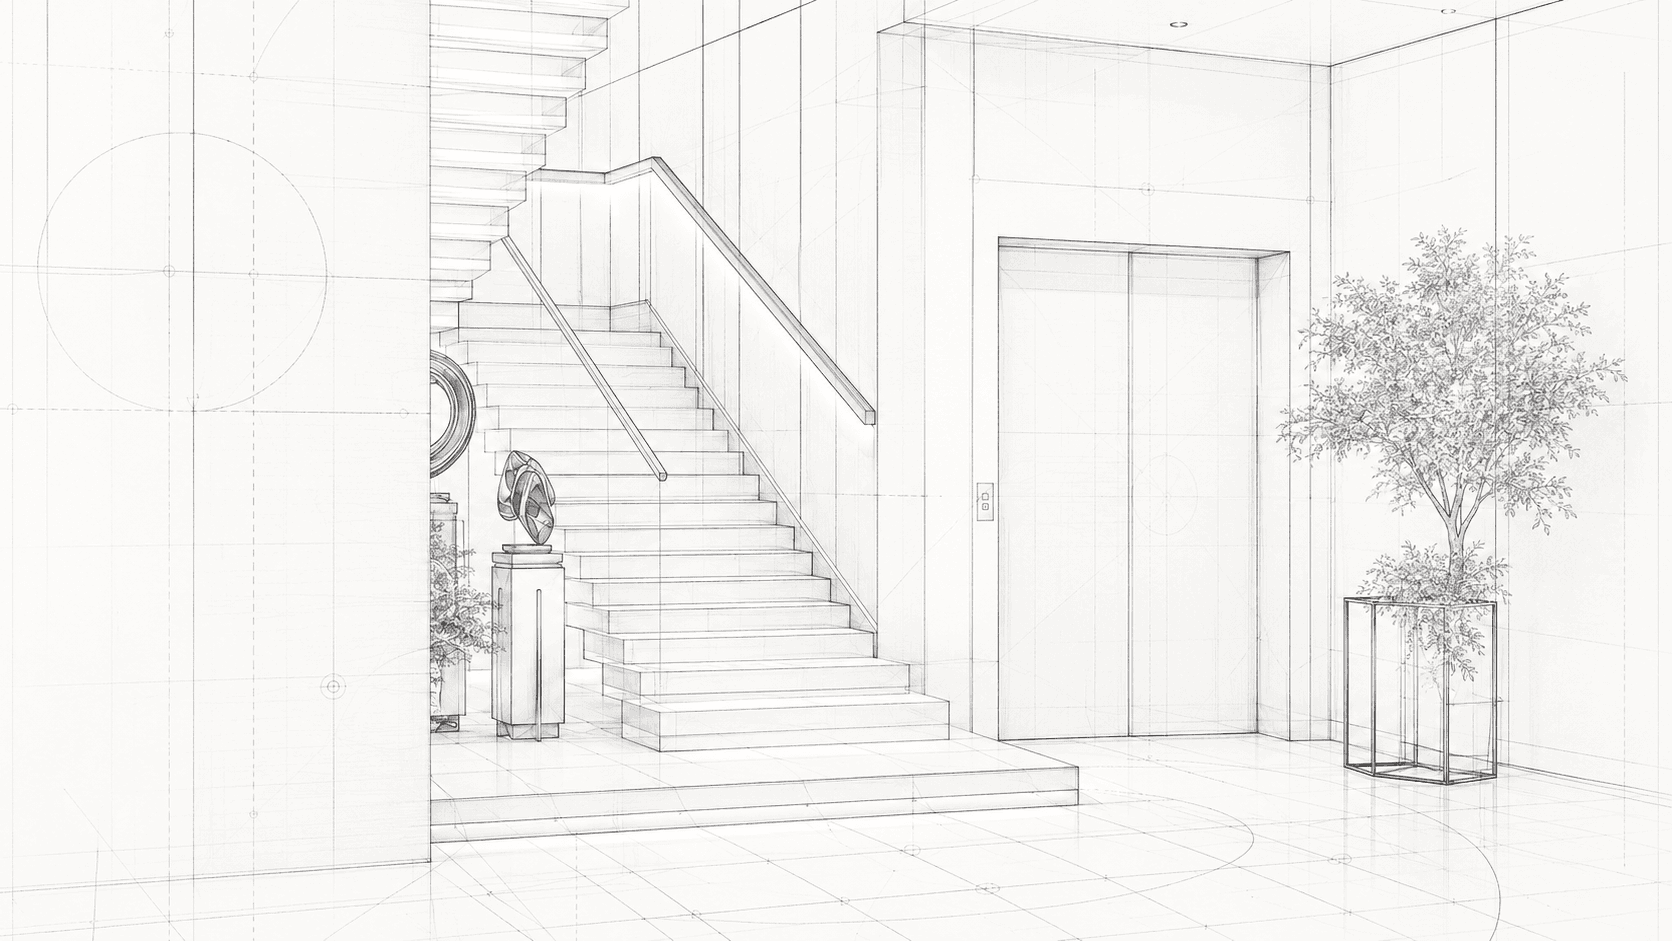
HH. Villa
The stair, the lift and the planting are drawn over the photograph as you scroll. The project behind it is still to be confirmed.
Four Dimensions is an architectural and interior design studio in Muscat. Interior design, architecture and landscape, drawn by the people you meet first.
Featured project
Read the case studyThe stair, the lift and the planting are drawn over the photograph as you scroll. The project behind it is still to be confirmed.
01
TBC
02
TBC
03
TBC
04
TBC
05
TBC
06
TBC
07
TBC
We walk the ground, set the levels and mark where the sun falls.
The plan is set out on the ground and the foundations go in.
Columns and floors first, so the frame carries the house on its own.
Walls and roof close the building against rain and heat.
Windows and doors are placed for light, view and air.
Stairs, planting and the last details. Then we give you the keys.
Architecture
New buildings and additions, from the first sketch to the day you get the keys.
Residential and commercial
3D modelling and 2D executive drawings, for homes and for commercial spaces.
Gardens and grounds
Ground, planting and water designed with the building, not after it.
Delivery
Joinery, light and finishes drawn at full size and checked on site.
Early advice
Clear answers on what a site can hold, what it will cost and how long it takes.
Supervision
We stay on site through construction, so decisions are made with the builders.